
Trusted by builders of business





The Studio
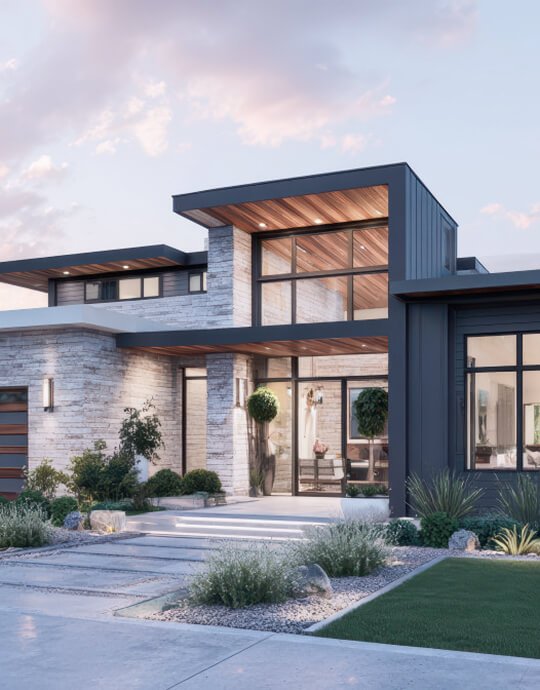
Creating Architecture That Reflects How People Live, Work, and Connect Since 2008
Altus Architecture is an architecture and interior design studio working across residential, cultural and hospitality commissions in Europe and the Mediterranean.
Each project begins with the site — its light, climate, history and constraints. We draw slowly, build models by hand, and detail every junction ourselves, so the finished work reads as inevitable rather than styled.
+
Years of Experience
+
Projects Completed
+
Cities & Locations
Selected Work
Explore Our Architecture — Spaces Shaped by People, Place, and Purpose
A collection of distinctive projects showcasing our approach to form, material, light, and space.
Architecture
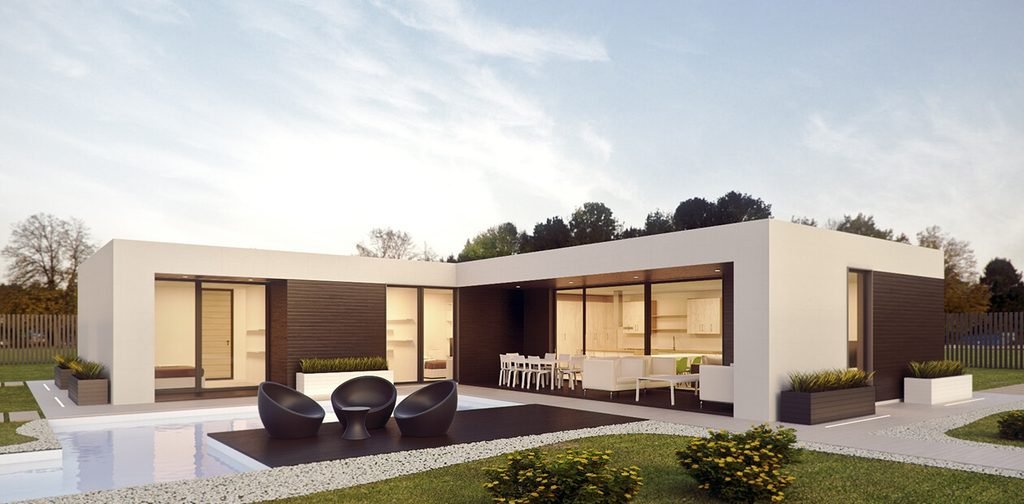
Urban Oasis
A residential masterpiece combining contemporary aesthetics with green spaces, promoting harmony between nature and city life.
Architecture
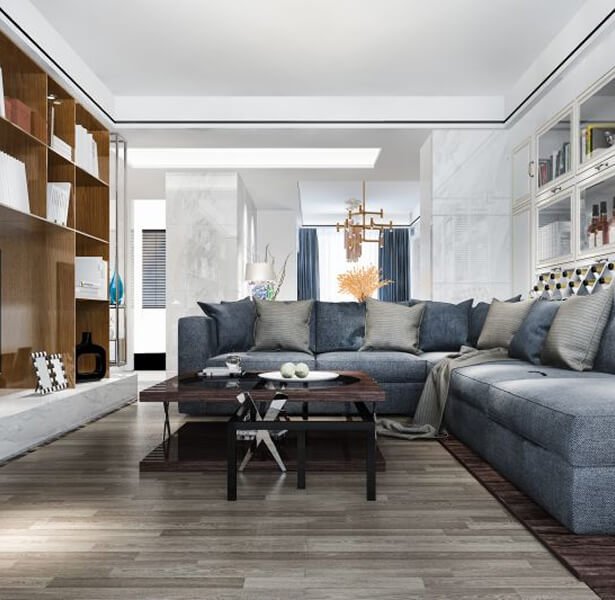
Sky Haven
Architecture
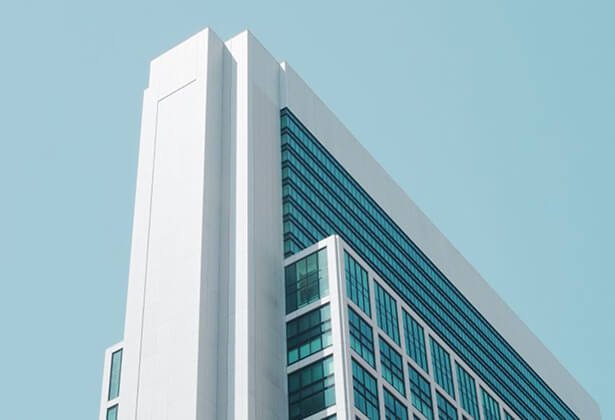
Grand Vista
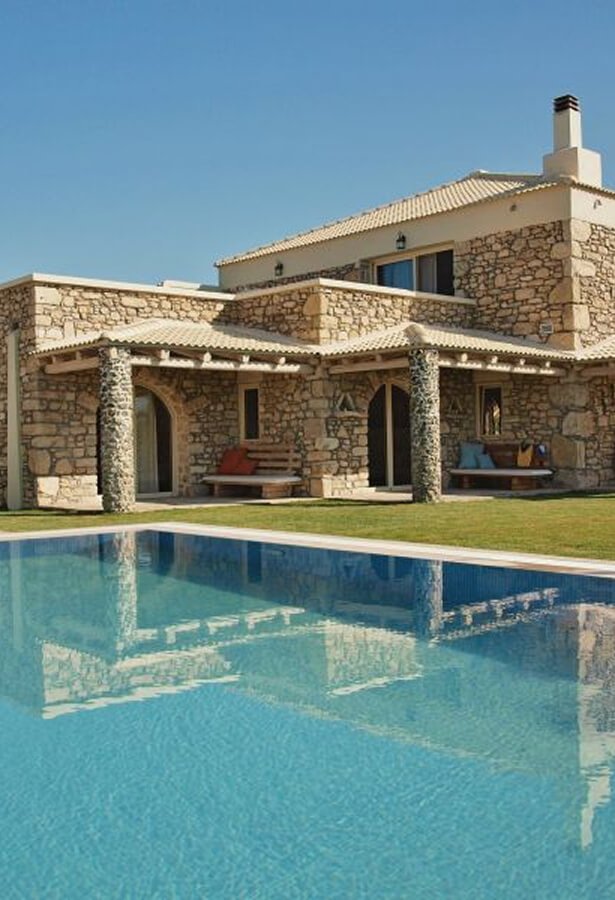
Architecture
Green Nexus
What we do
Four disciplines, one continuous design intelligence.
Altus Architecture is an architecture and interior design studio working across residential,
01
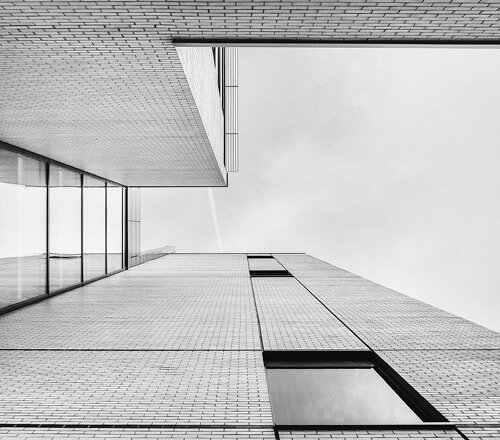
Architectural Design
We create thoughtful architecture that responds to its context, purpose, materials, and the people who use it.
02
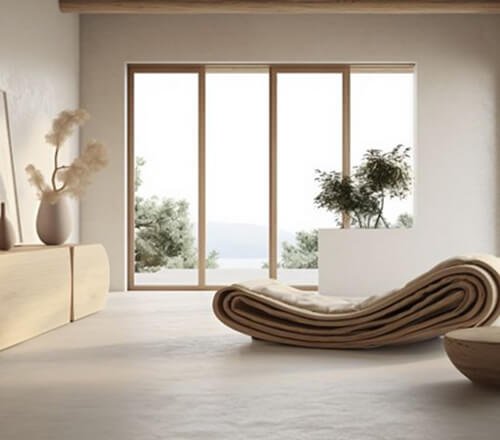
Interior Design
We shape refined interiors where light, material, function, and atmosphere come together naturally.
03
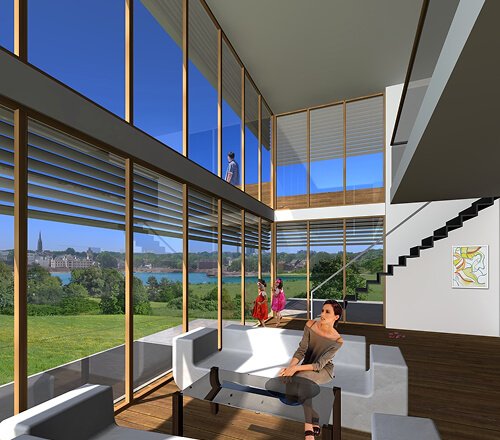
3D Visualisation
We turn architectural concepts into immersive 3D visuals that help you see and understand the space before it is built.
04
Project Management
We coordinate design, planning, and construction to keep every stage organized, efficient, and aligned with the vision.
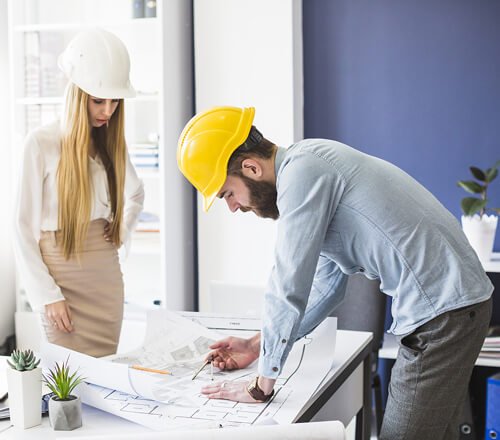
Design Approach
Architecture begins
with context
01
Context
Every scheme begins with the site: its topography, orientation, history and neighbours.
02
Materiality
Every scheme begins with the site: its topography, orientation, history and neighbours.
03
Functions
Every scheme begins with the site: its topography, orientation, history and neighbours.
04
Human Experience
Every scheme begins with the site: its topography, orientation, history and neighbours.
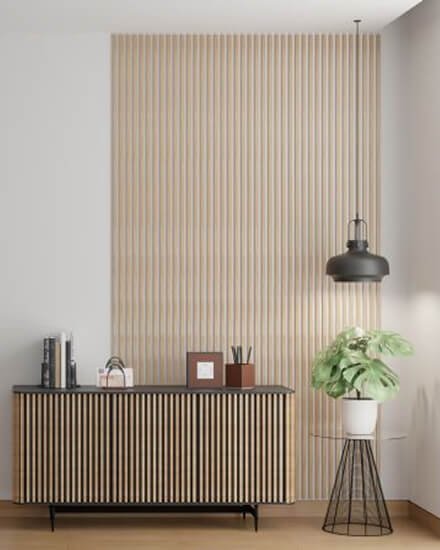
In Their Own Words
“They spent six months understanding the land before drawing a single line. The result is a house that feels as though it was always meant to be there.”

Robert Olley
Owner · Kestrel House, Praiano

“From the first concept to the final details, their team brought clarity and creativity to every stage. The finished space feels timeless, functional, and perfectly connected to its surroundings.”

Jesisica Nguyen
Owner · Kestrel House, Praiano
“They listened carefully to our ideas and transformed them into something far beyond what we imagined. The result is a thoughtful, elegant space that feels welcoming, practical, and truly ours.”

Michiel Bennet
Owner · Kestrel House, Praiano
+
Years of Experience
+
Projects Completed
+
Cities & Locations
+
Awards
+
Ongoing Projects
FAQ
Frequently Asked Questions
We work across residential, commercial, cultural, hospitality, and workplace projects, tailoring each design to its context and purpose.
We offer architectural design, interior design, 3D visualization, and project management from early concepts through completion.
We begin by understanding your goals, site, budget, and requirements, then develop the concept through design, refinement, and documentation.
Yes. We can develop the architecture and interiors together, creating a cohesive design language throughout the entire project.
Yes. We create detailed 3D visualizations to help you understand the proposed spaces, materials, proportions, and overall design.
Ideally, an architect should be involved at the beginning of a project so site conditions, feasibility, budget, and design opportunities can be considered early.
Yes. Our project management service helps coordinate the design, planning, consultants, contractors, and key stages of delivery.
Blog
From the Studio
-

From Architectural Concept to Construction: Understanding the Design Process
Every successful building begins with an idea, but transforming that idea into a finished structure requires a structured…
-
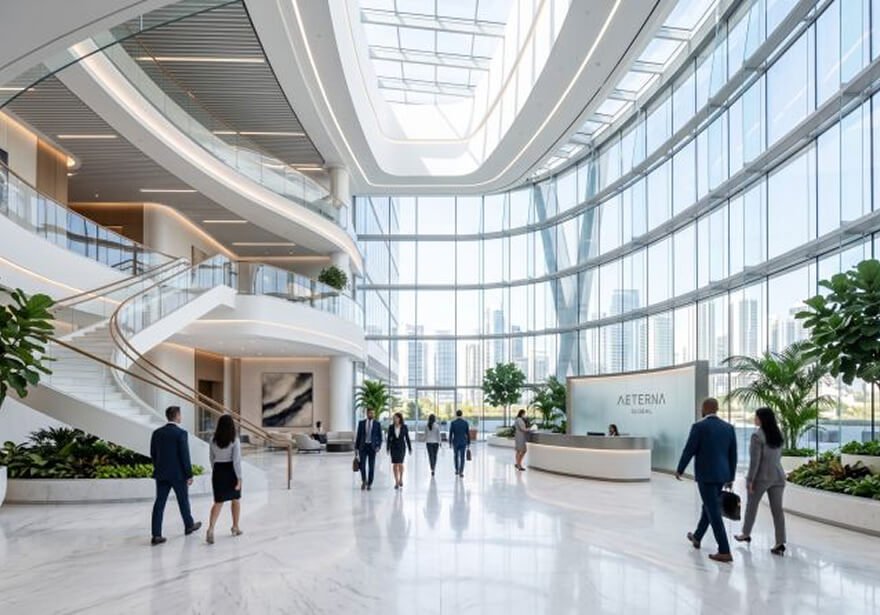
How Smart Space Planning Improves Building Performance
Space planning is one of the most important stages of architectural design because it determines how different areas…
-
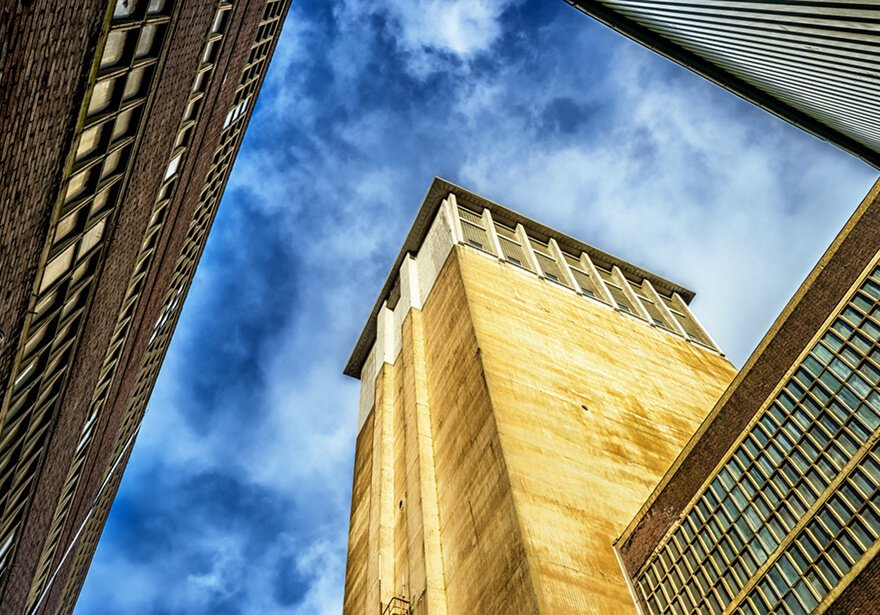
Adaptive Reuse: Giving Existing Buildings a New Purpose
Adaptive reuse involves transforming an existing building to serve a new function while retaining some of its original…